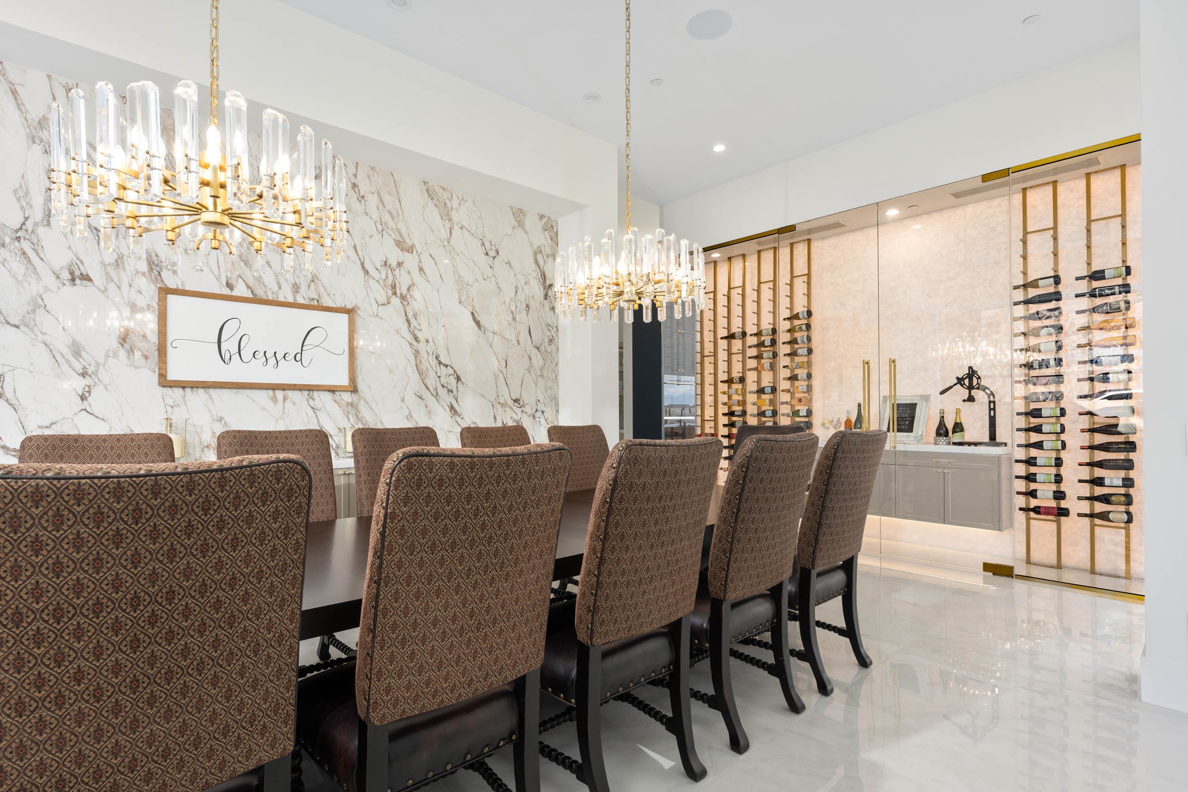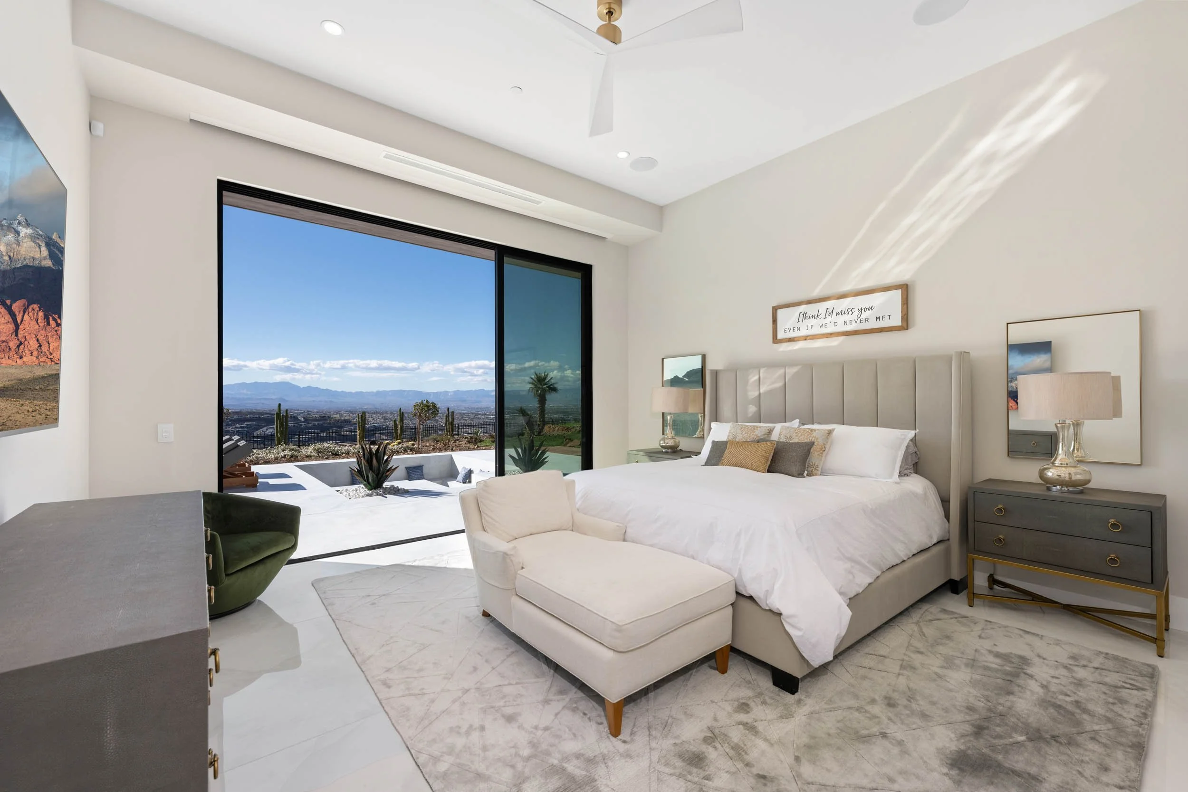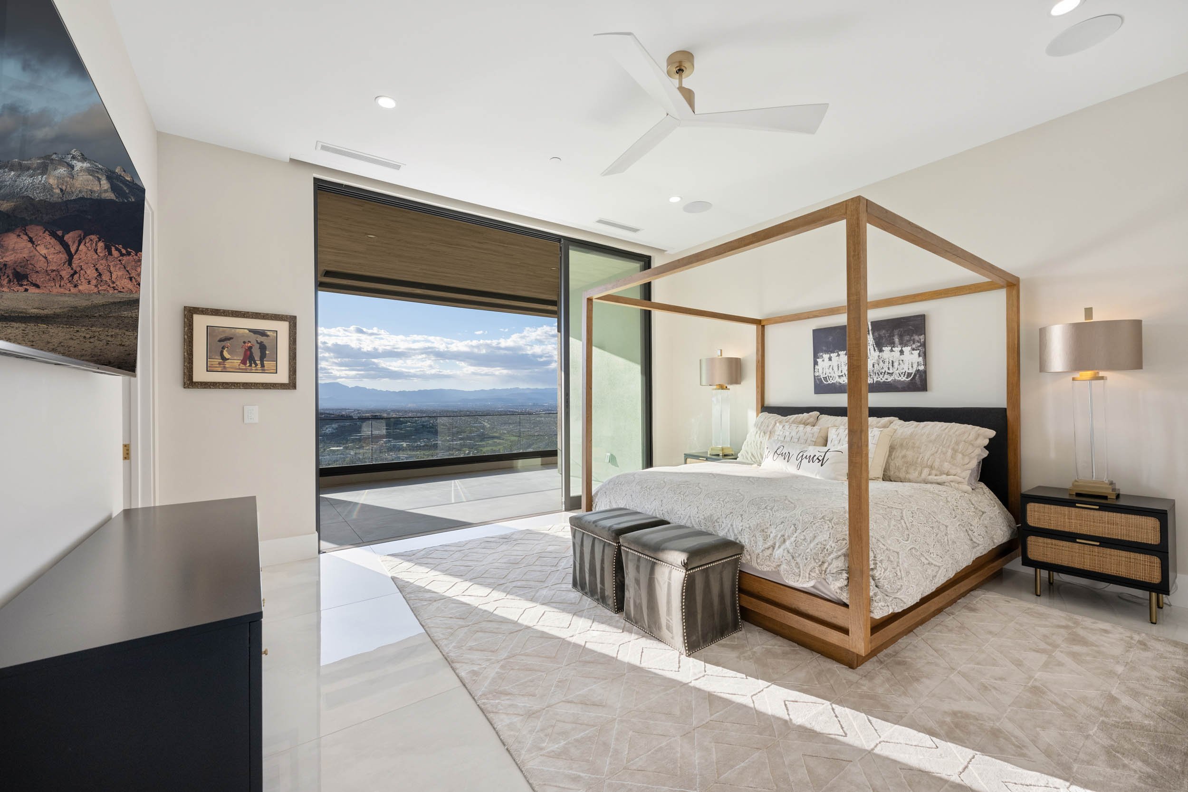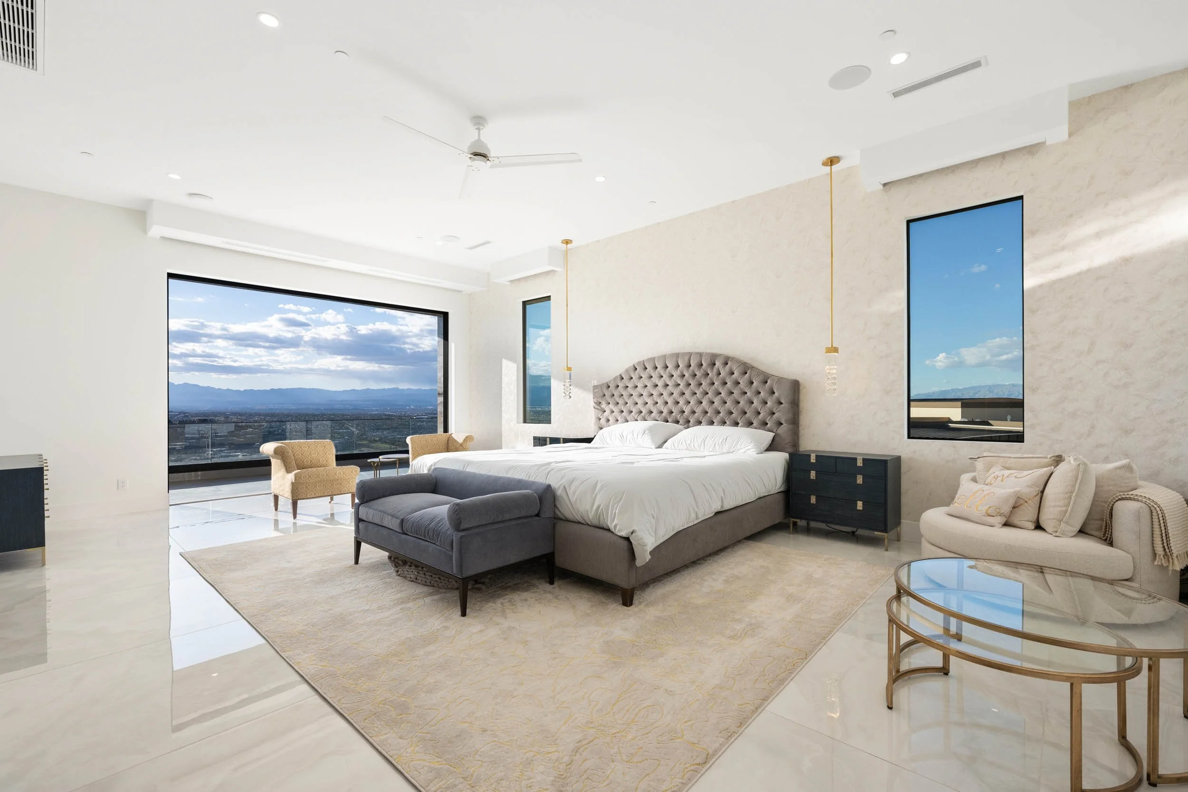

STARTING AT $12,495,000
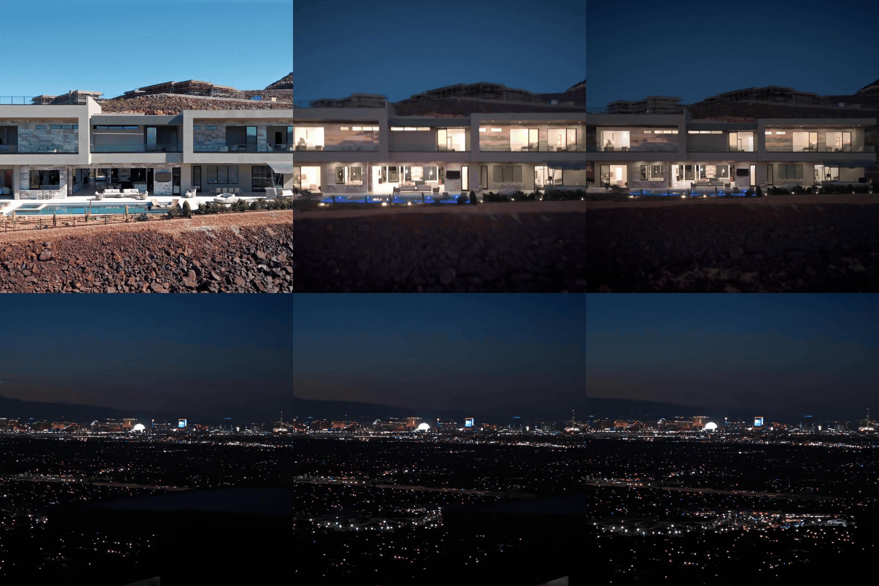
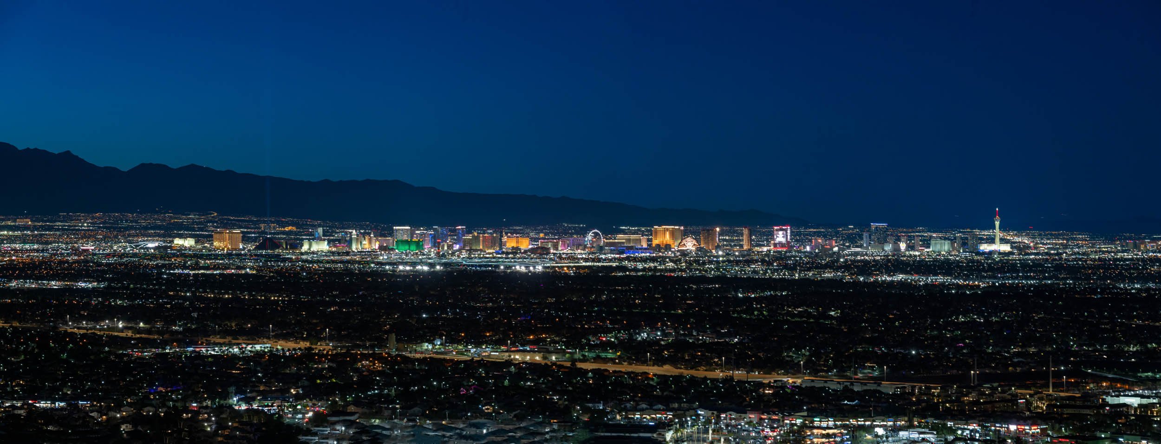
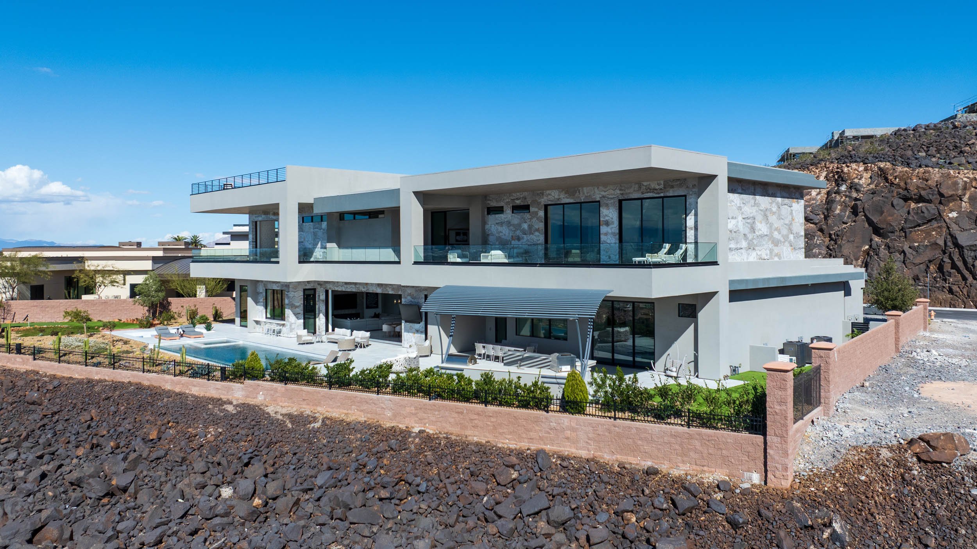
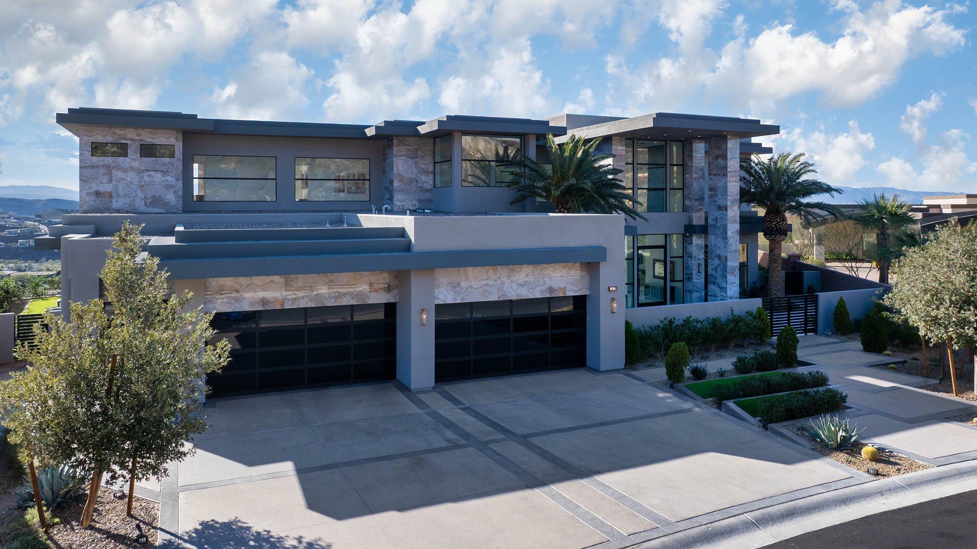
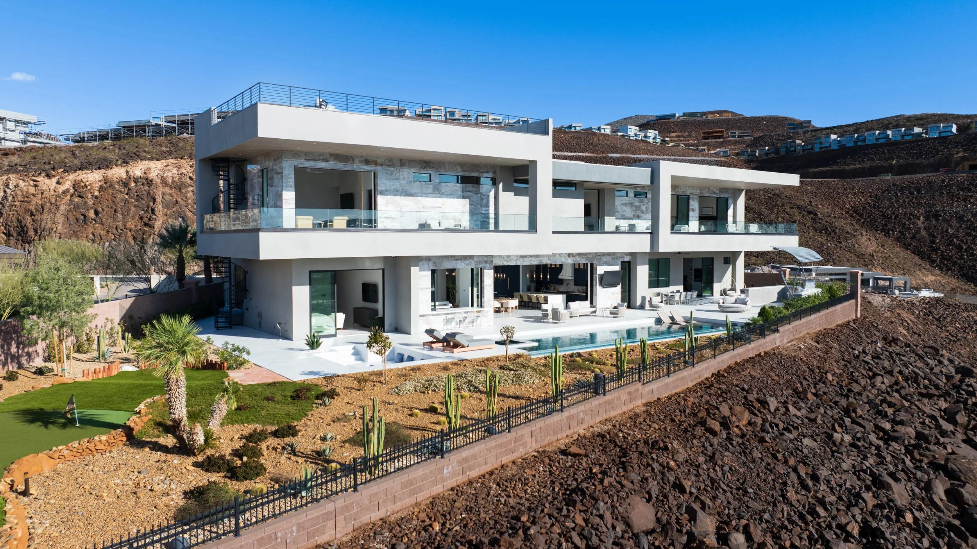
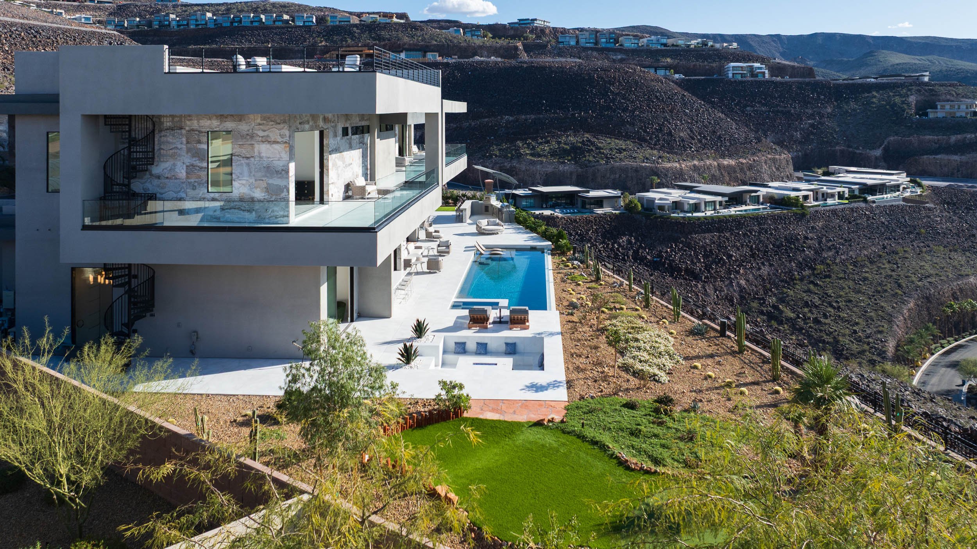
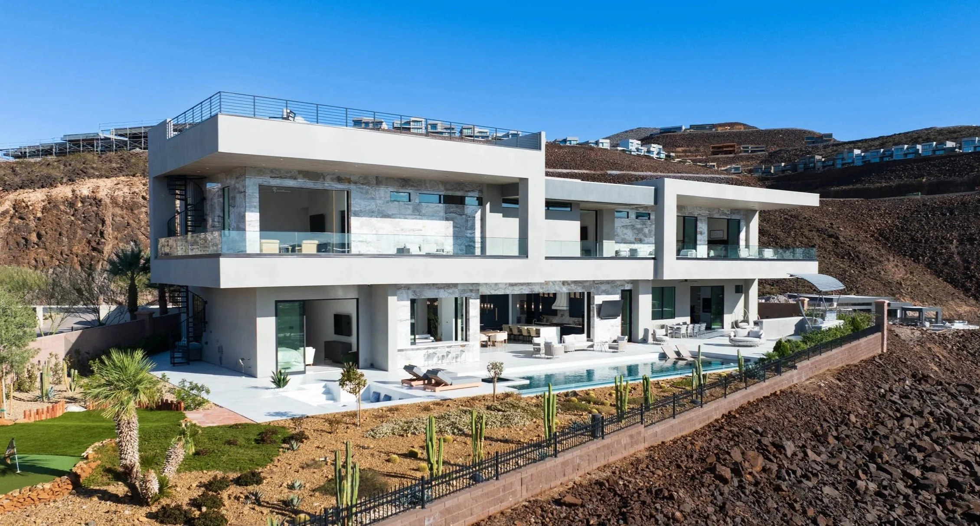
Inside the guard-gated MacDonald Highlands community, this Richard Luke–designed residence by Westpoint Development Group delivers panoramic Las Vegas Strip views from nearly every vantage point.
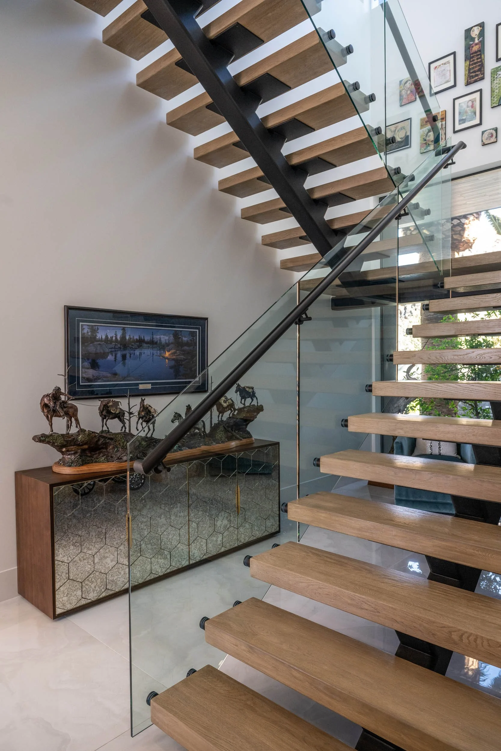
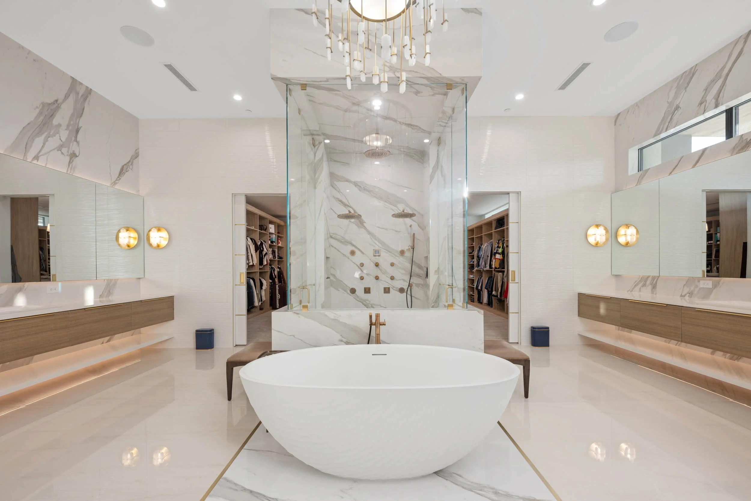
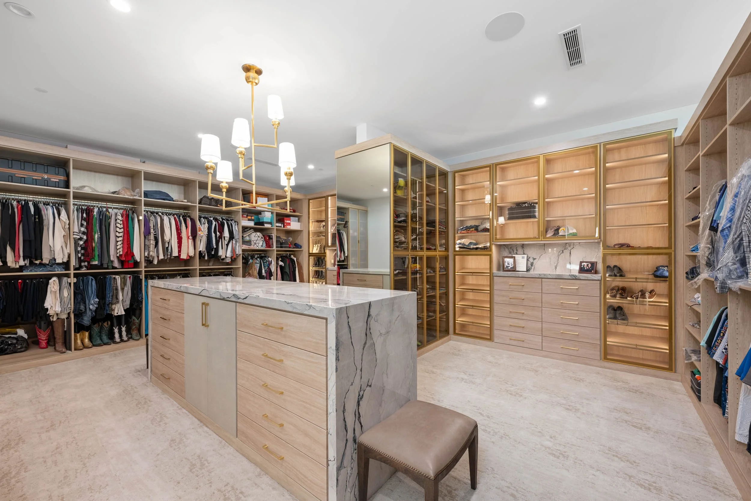
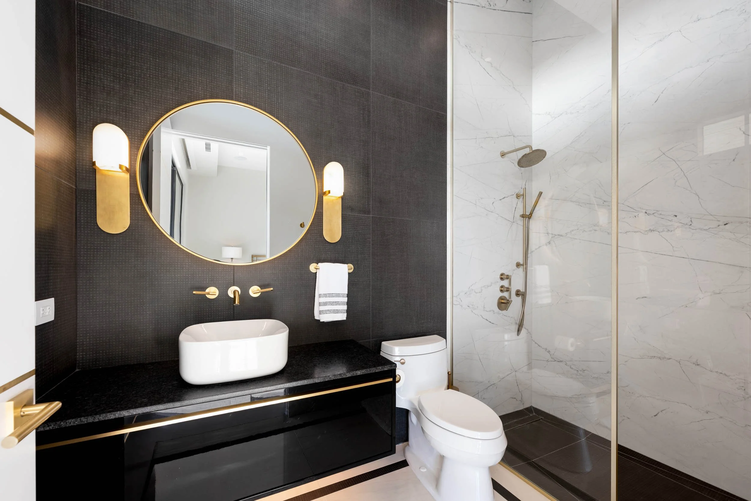
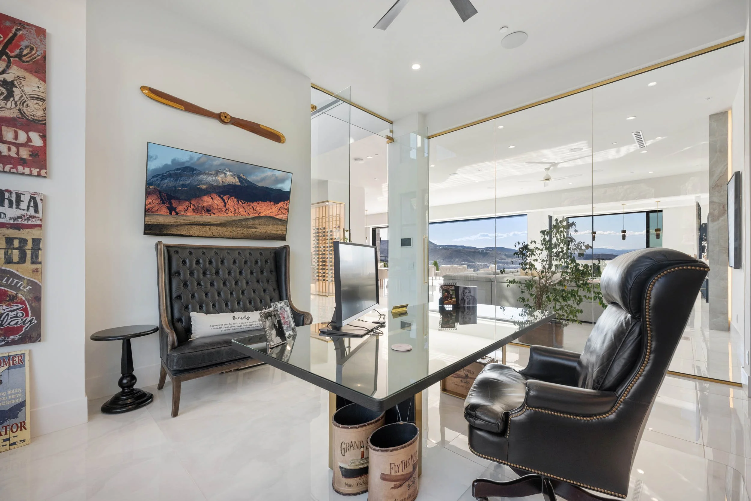
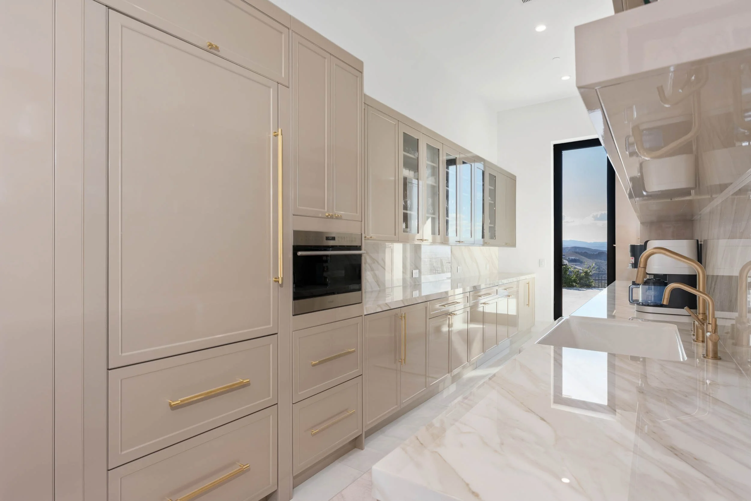
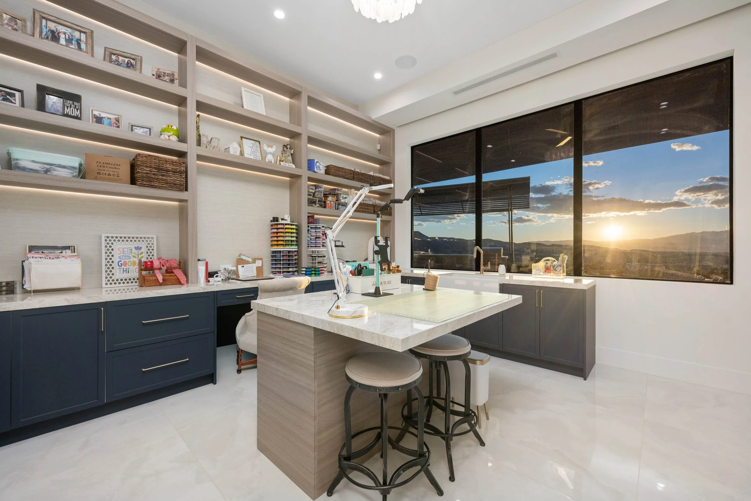
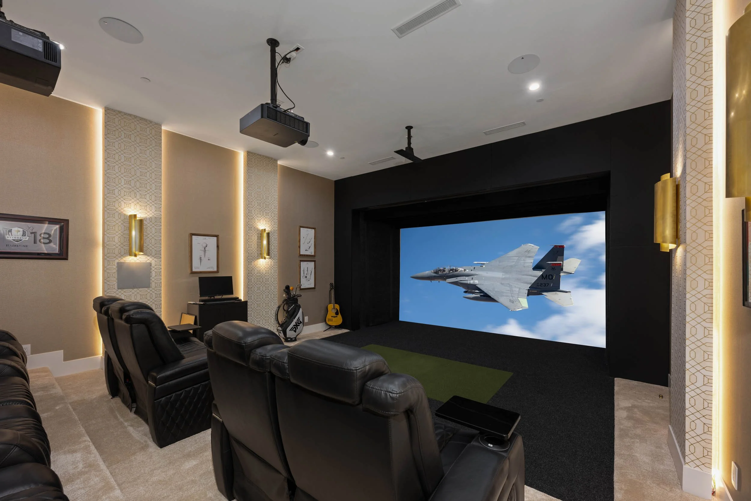
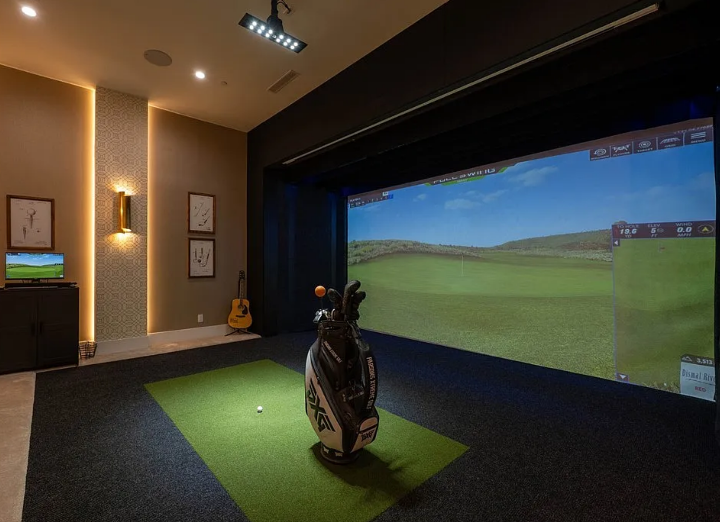
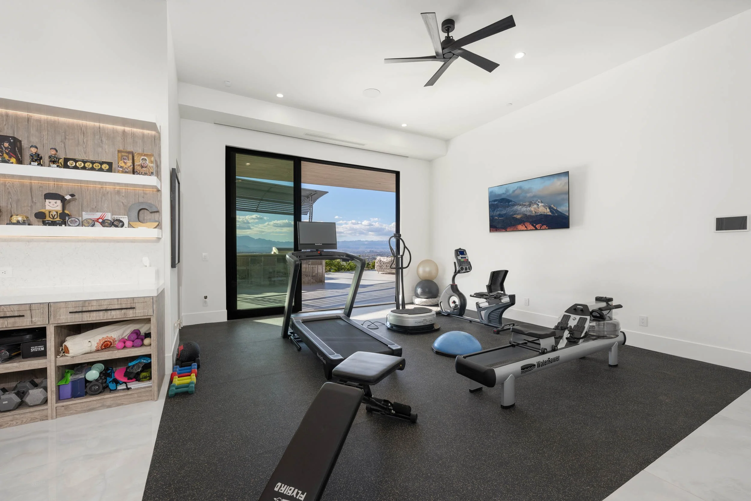
The home features five en suite bedrooms and nine bathrooms, with a private elevator servicing all levels. Interior amenities include a dedicated theater, golf simulator, executive office, and a fully equipped fitness studio. Plus, membership to Dragon Ridge Country Club is included.
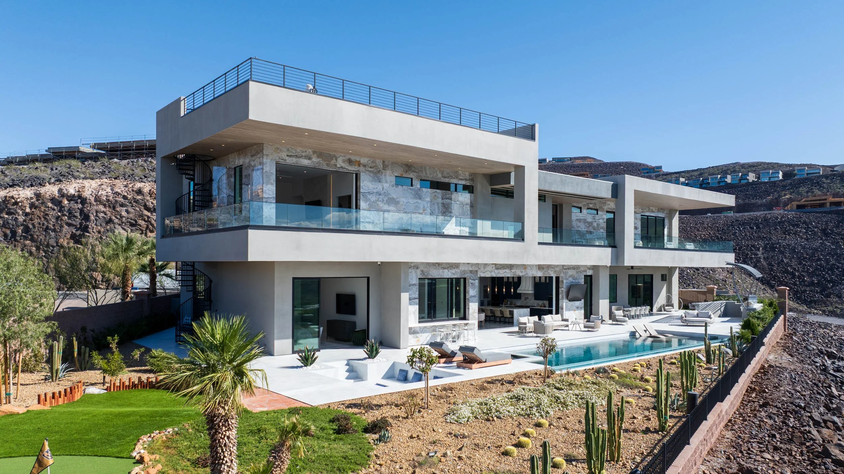
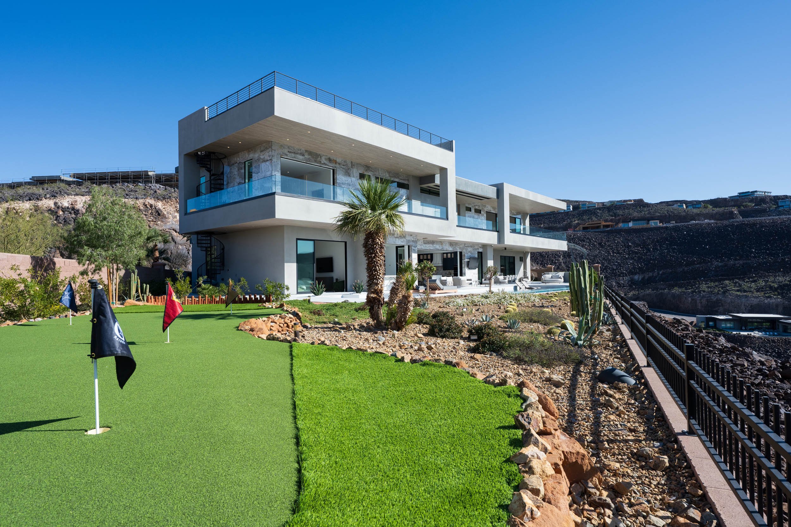
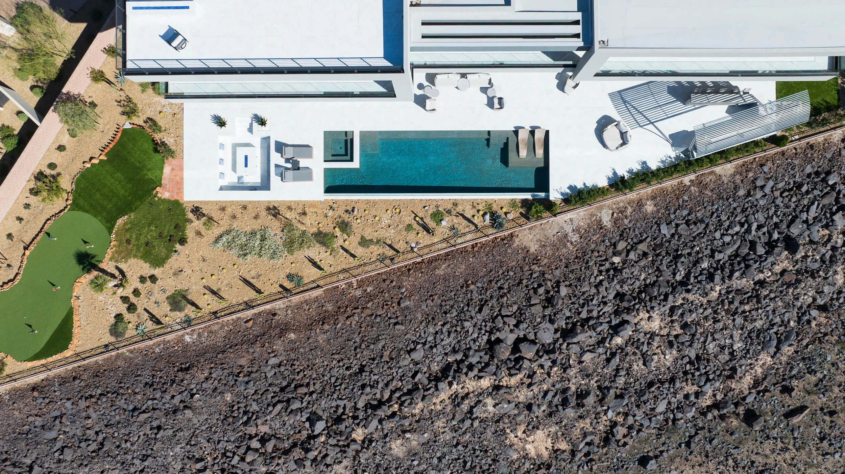
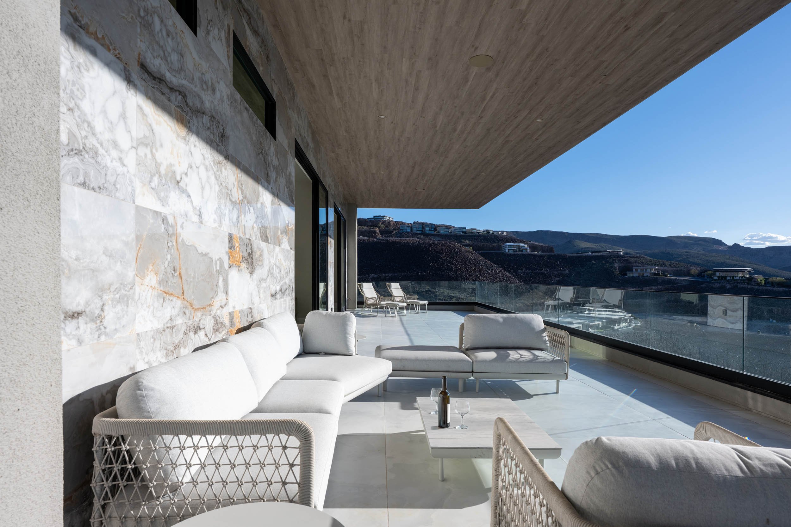
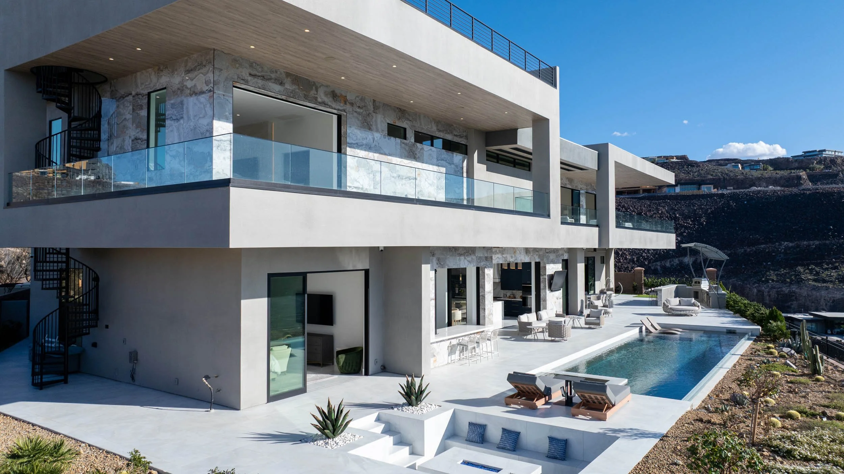
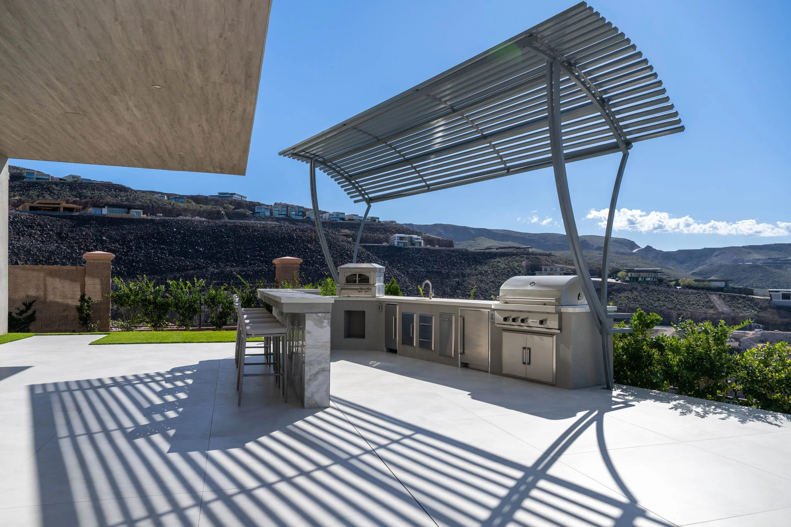
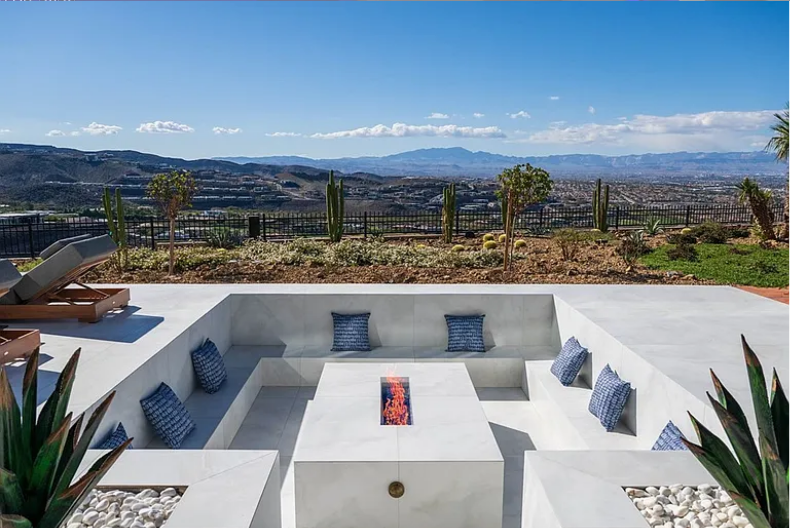
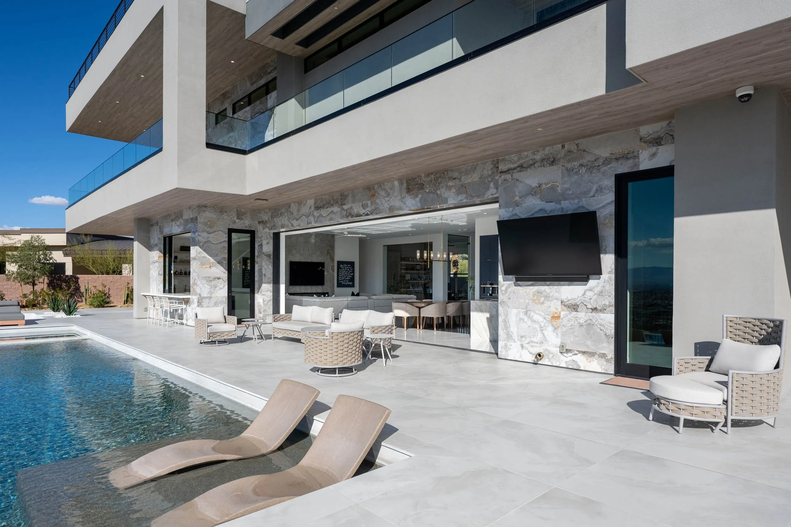
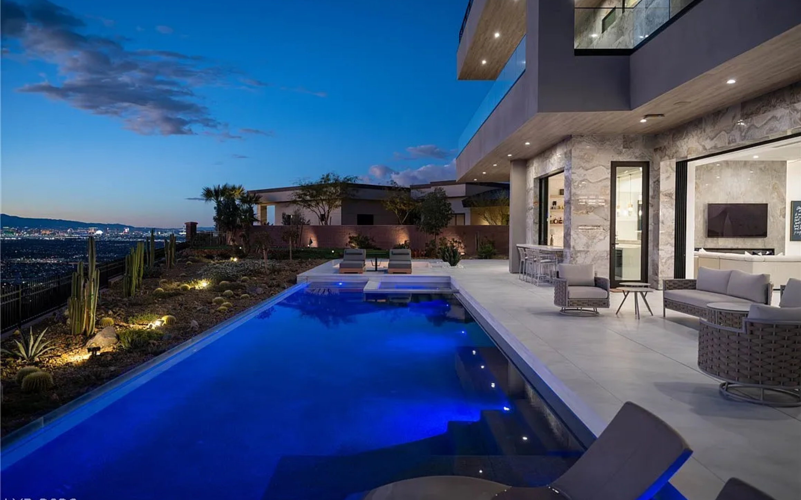
Floor-to-ceiling glass creates seamless indoor-outdoor flow to a rooftop deck and a resort-style backyard featuring a custom pool and spa, putting green, outdoor kitchen with built-in BBQ & pizza oven, and a sunken fire lounge. Outfitted with Control4® smart home technology throughout, the residence balances modern design with everyday comfort and convenience.

A refined overview of the architectural scale, defining features, and lifestyle amenities that shape the residence. Designed for both grand entertaining and everyday comfort, the home balances panoramic views, contemporary design, and seamless indoor-outdoor flow.

MacDonald Highlands
Guard-gated privacy within one of Las Vegas’ most exclusive communities.

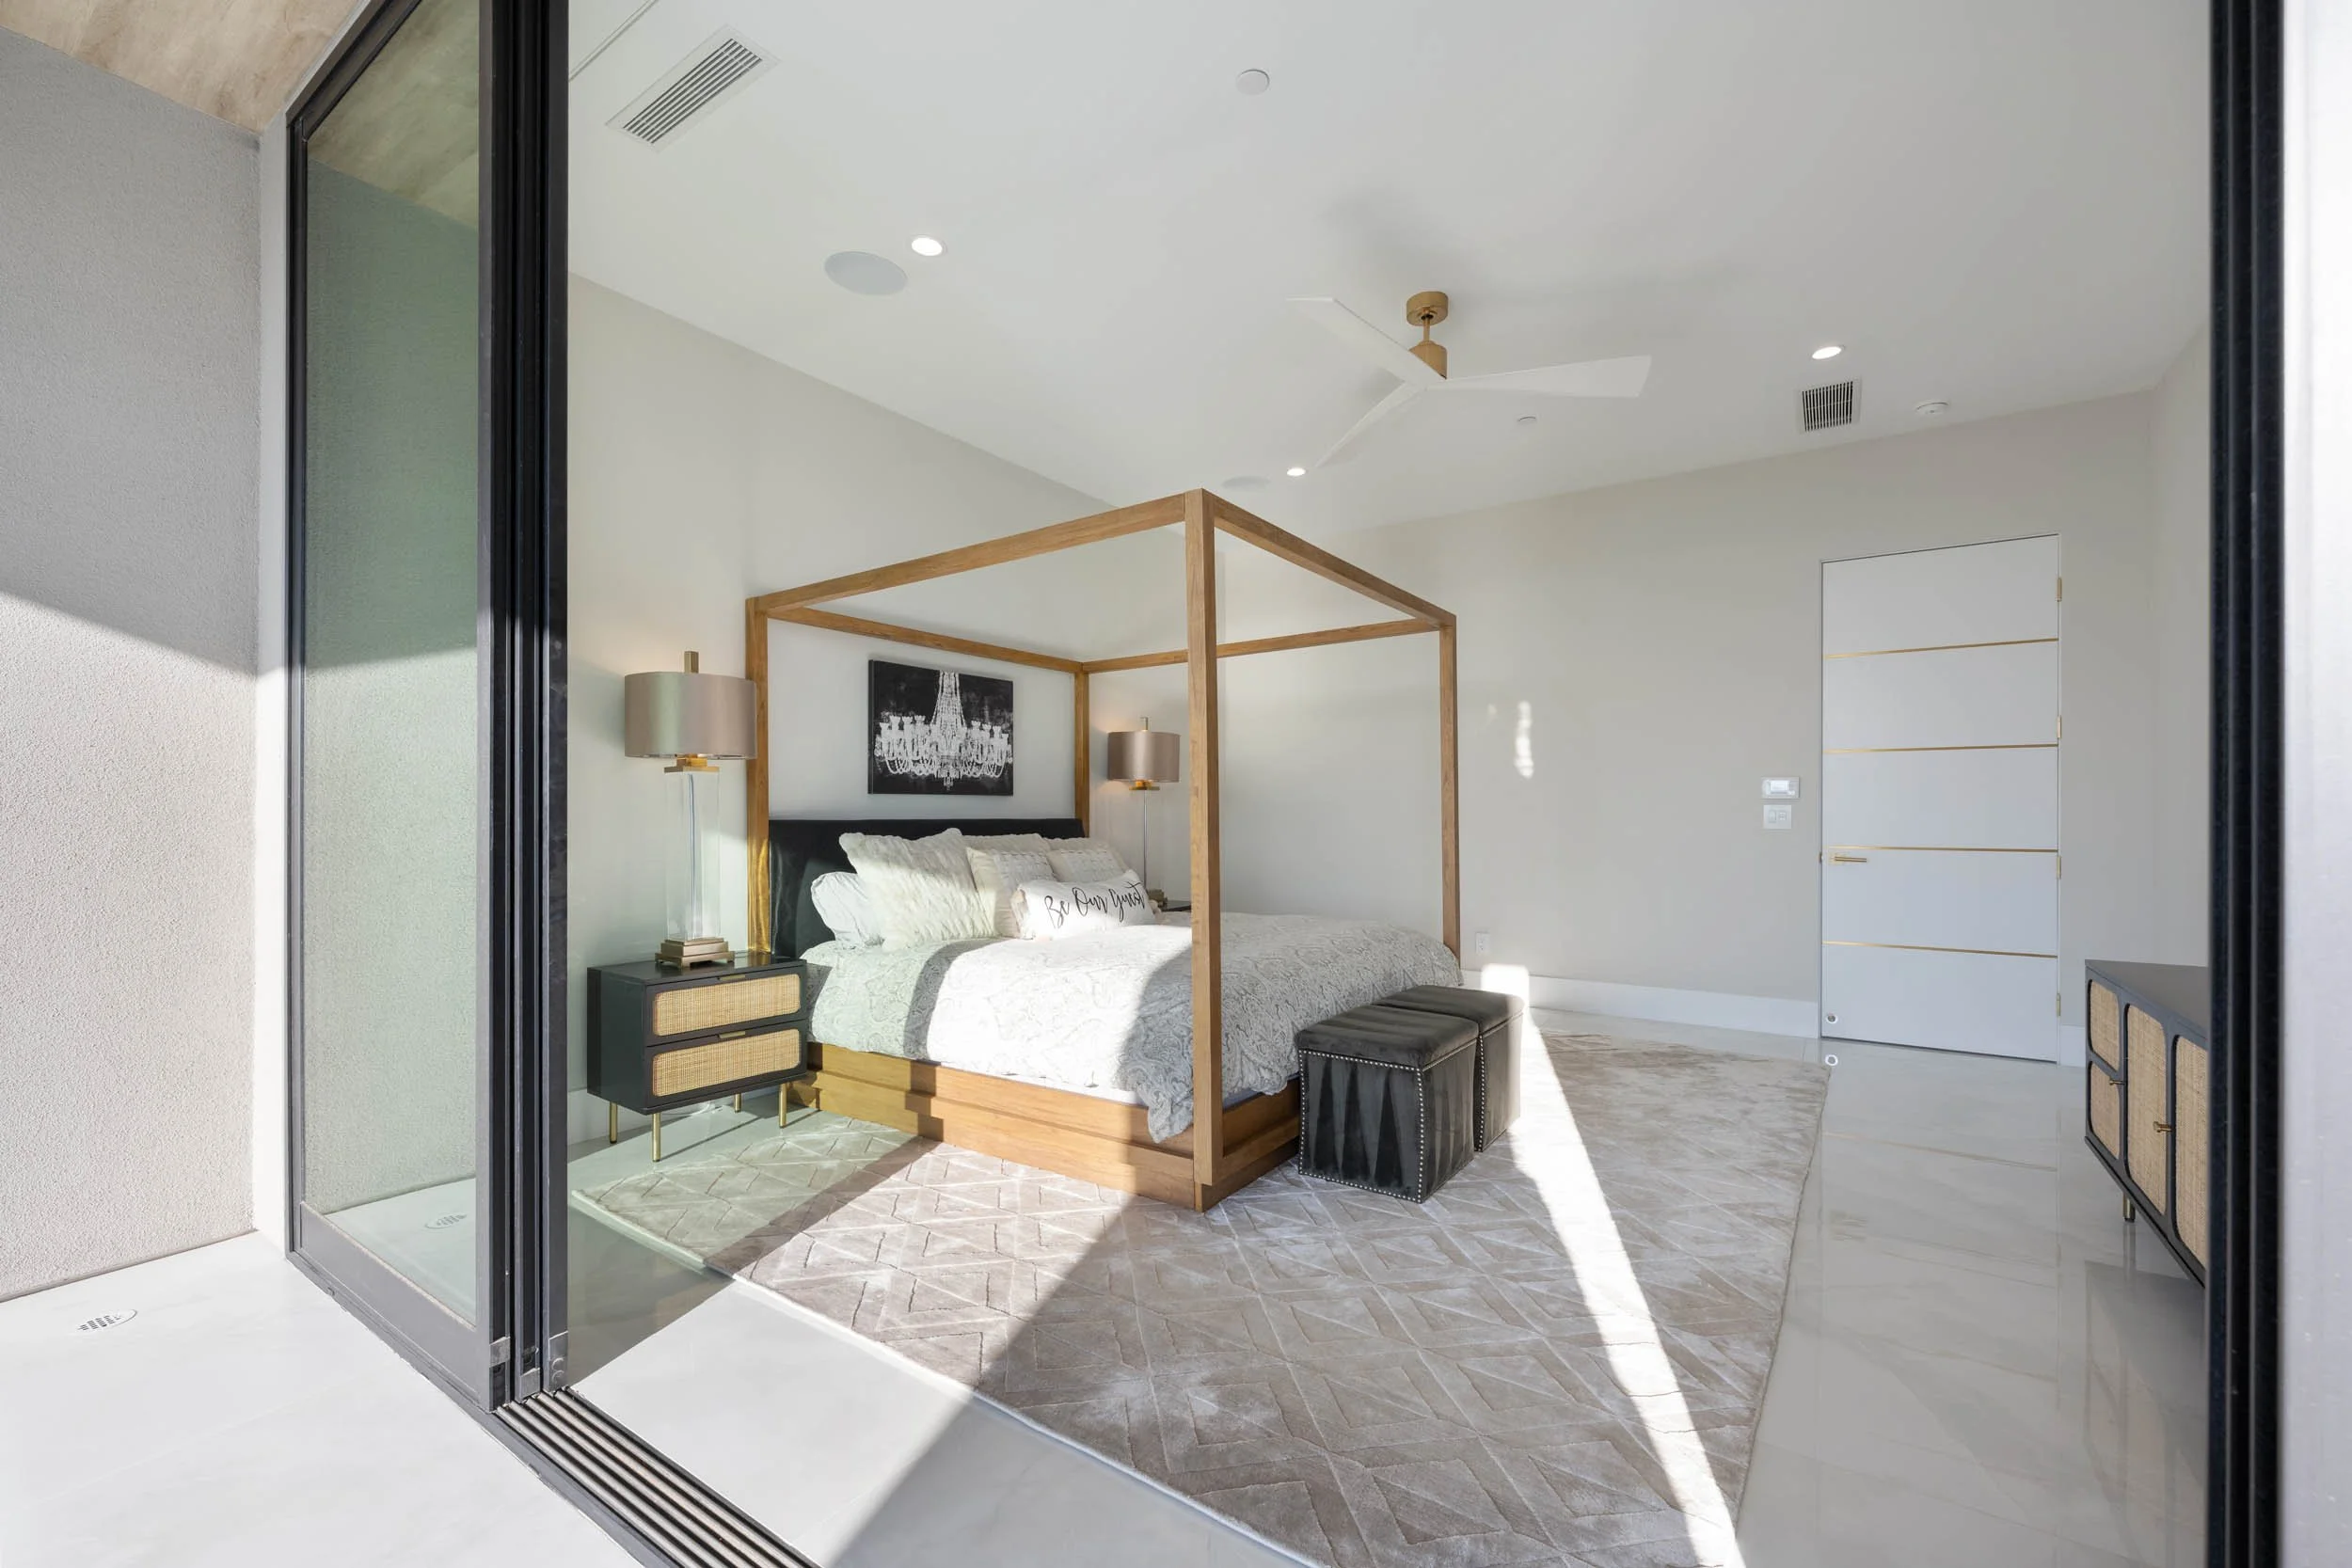
5 En Suite Bedrooms
Private bedroom suites throughout,
each with dedicated bathrooms

4-Car Garage + Golf Cart Bay
Spacious garage accommodating four
vehicles plus golf cart space.

9 Bathrooms
Thoughtfully distributed for privacy and flexibility throughout the residence.

Square Footage
A generous footprint designed for grand entertaining & private retreat.

Panoramic Strip & Mountain Views
Unobstructed Las Vegas Strip & surrounding mountain vistas from nearly all views.

Private Elevator
Custom vertical lift services all levels for effortless vertical access.

Control 4® Smart Home
Whole-home Control4® automation
— lighting, climate, security, & media.
-
Overview:
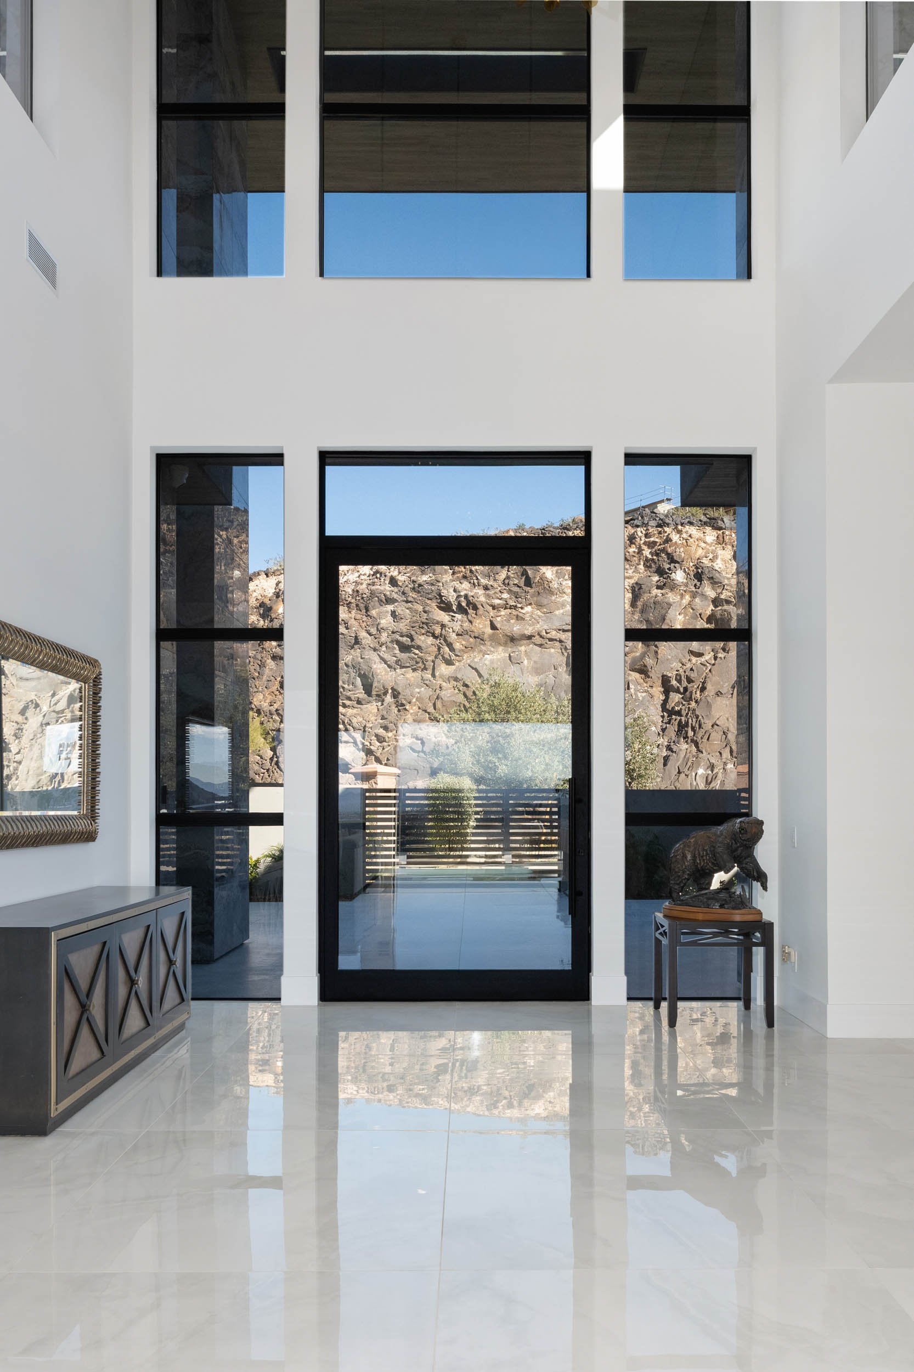
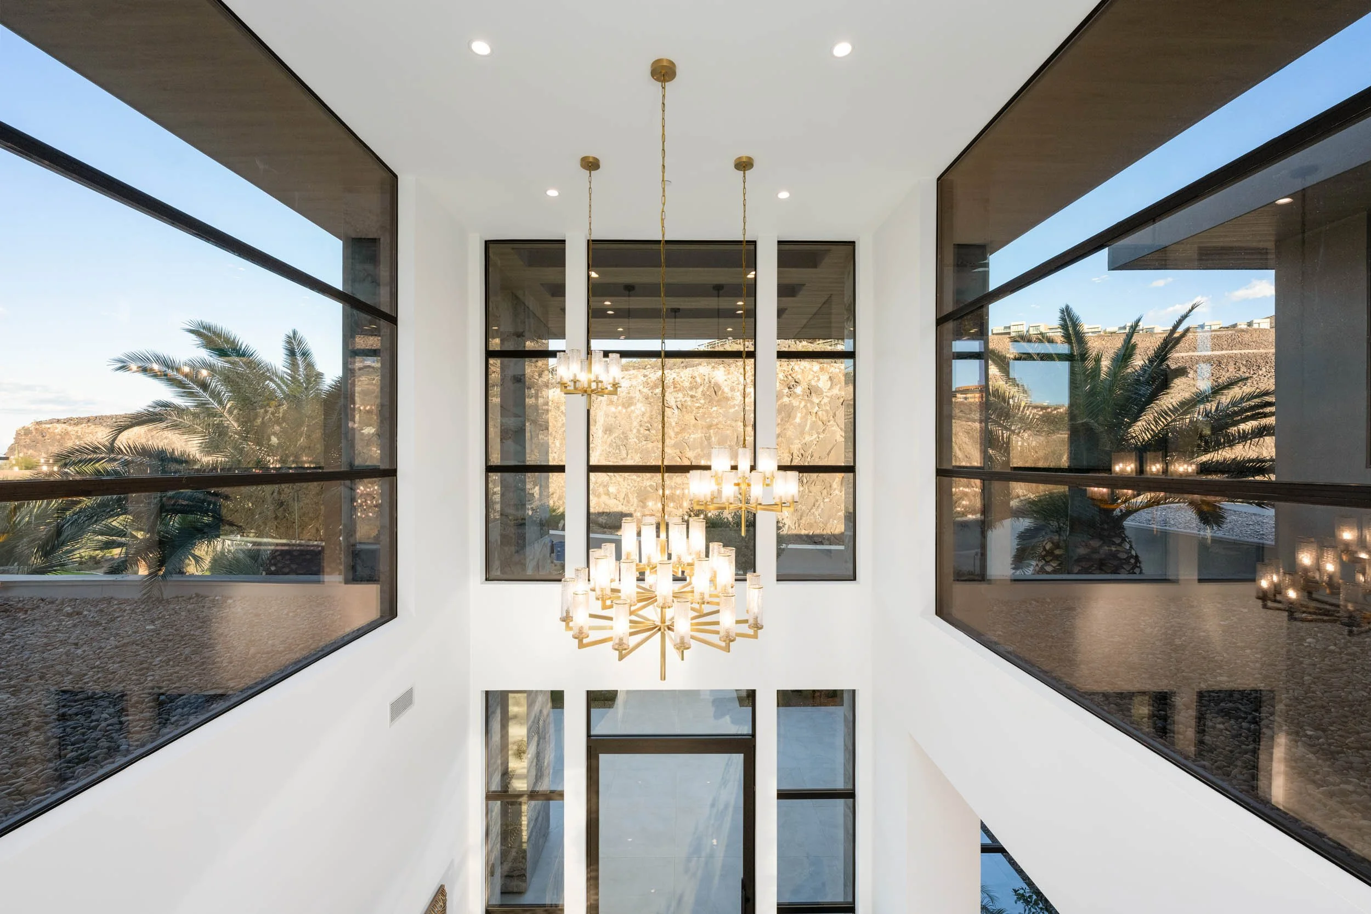
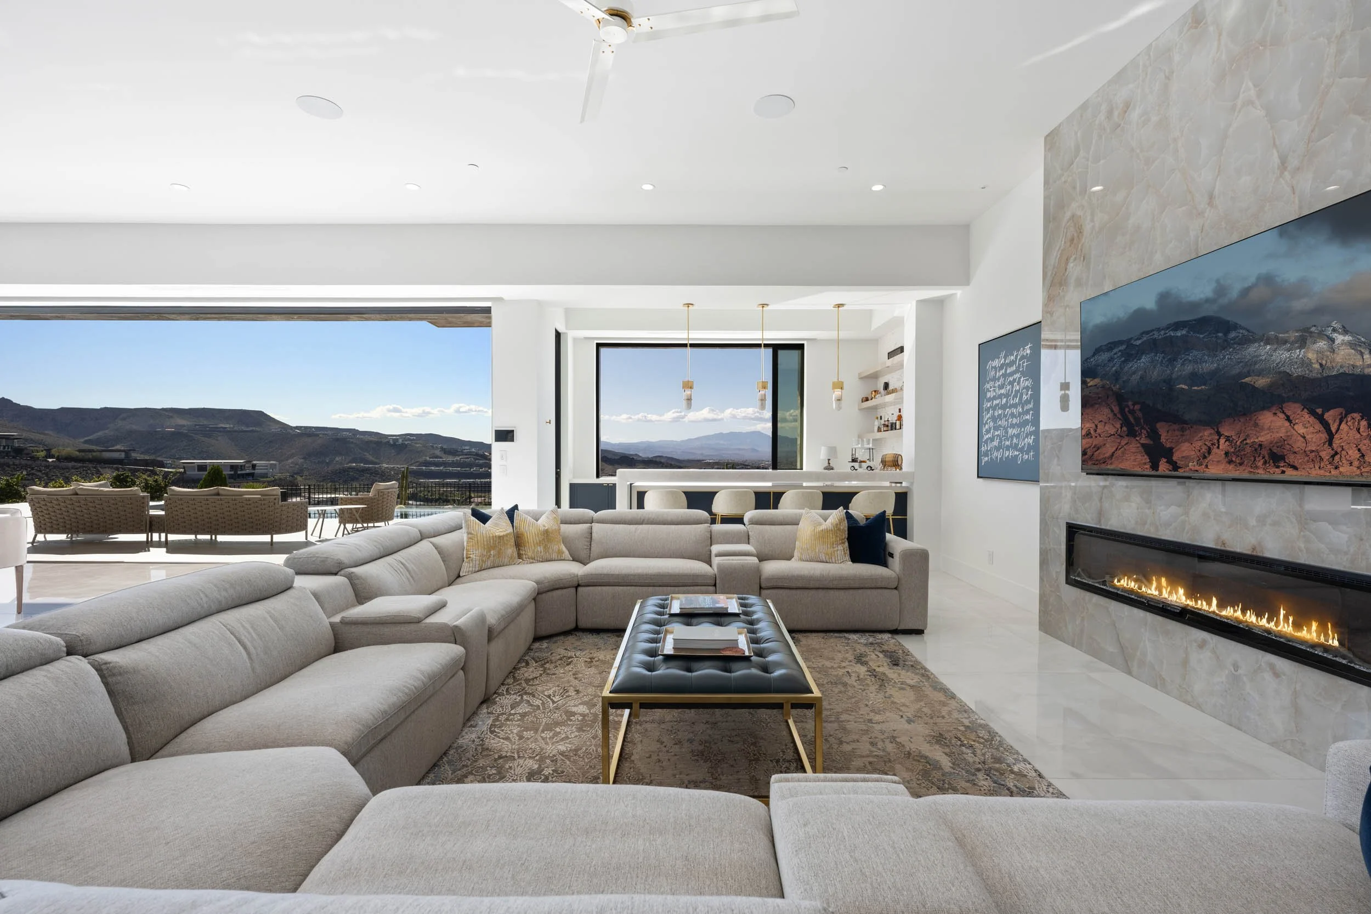
Designed around views and openness, the main level connects interior living spaces directly to rooftop and pool terraces. Floor-to-ceiling glass maintains uninterrupted sightlines from nearly every vantage point.Details:
Full-height glazing
Direct rooftop access
Main-level pool connection
Multi-level outdoor environments
Integrated Strip and mountain views
Purchase price includes Country Club membership
-
Overview:
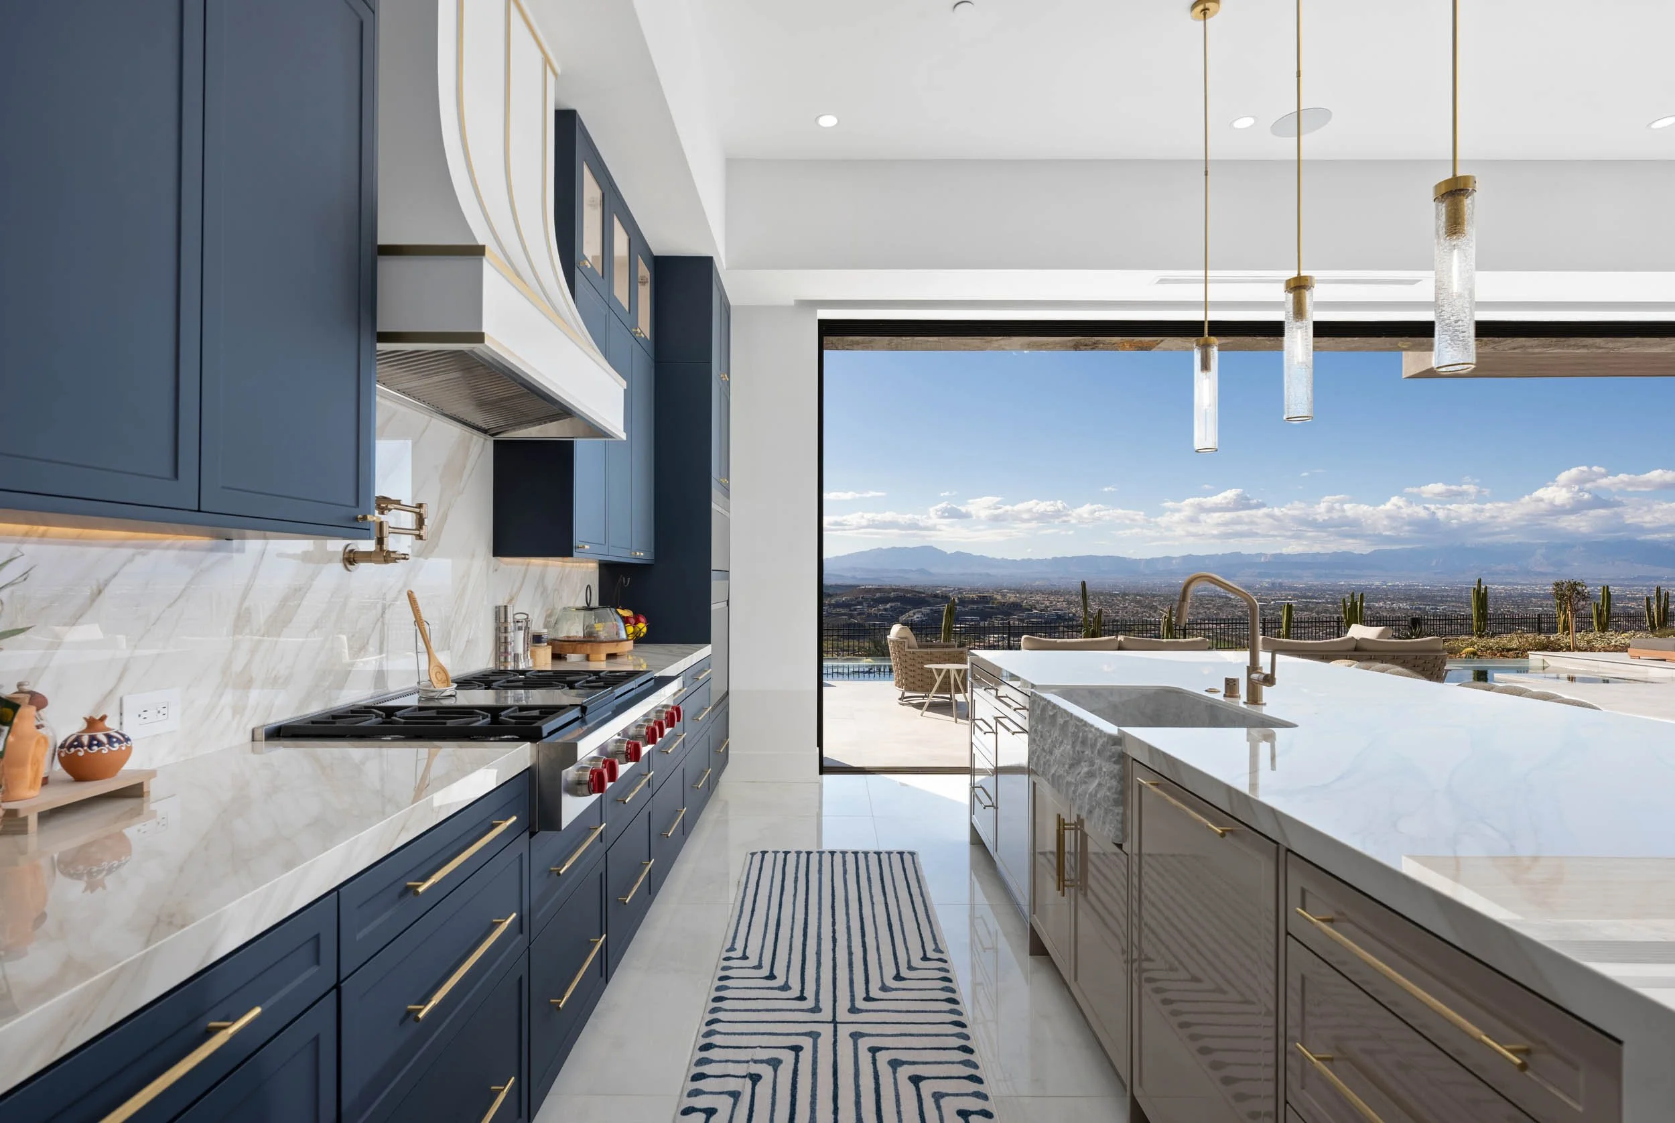
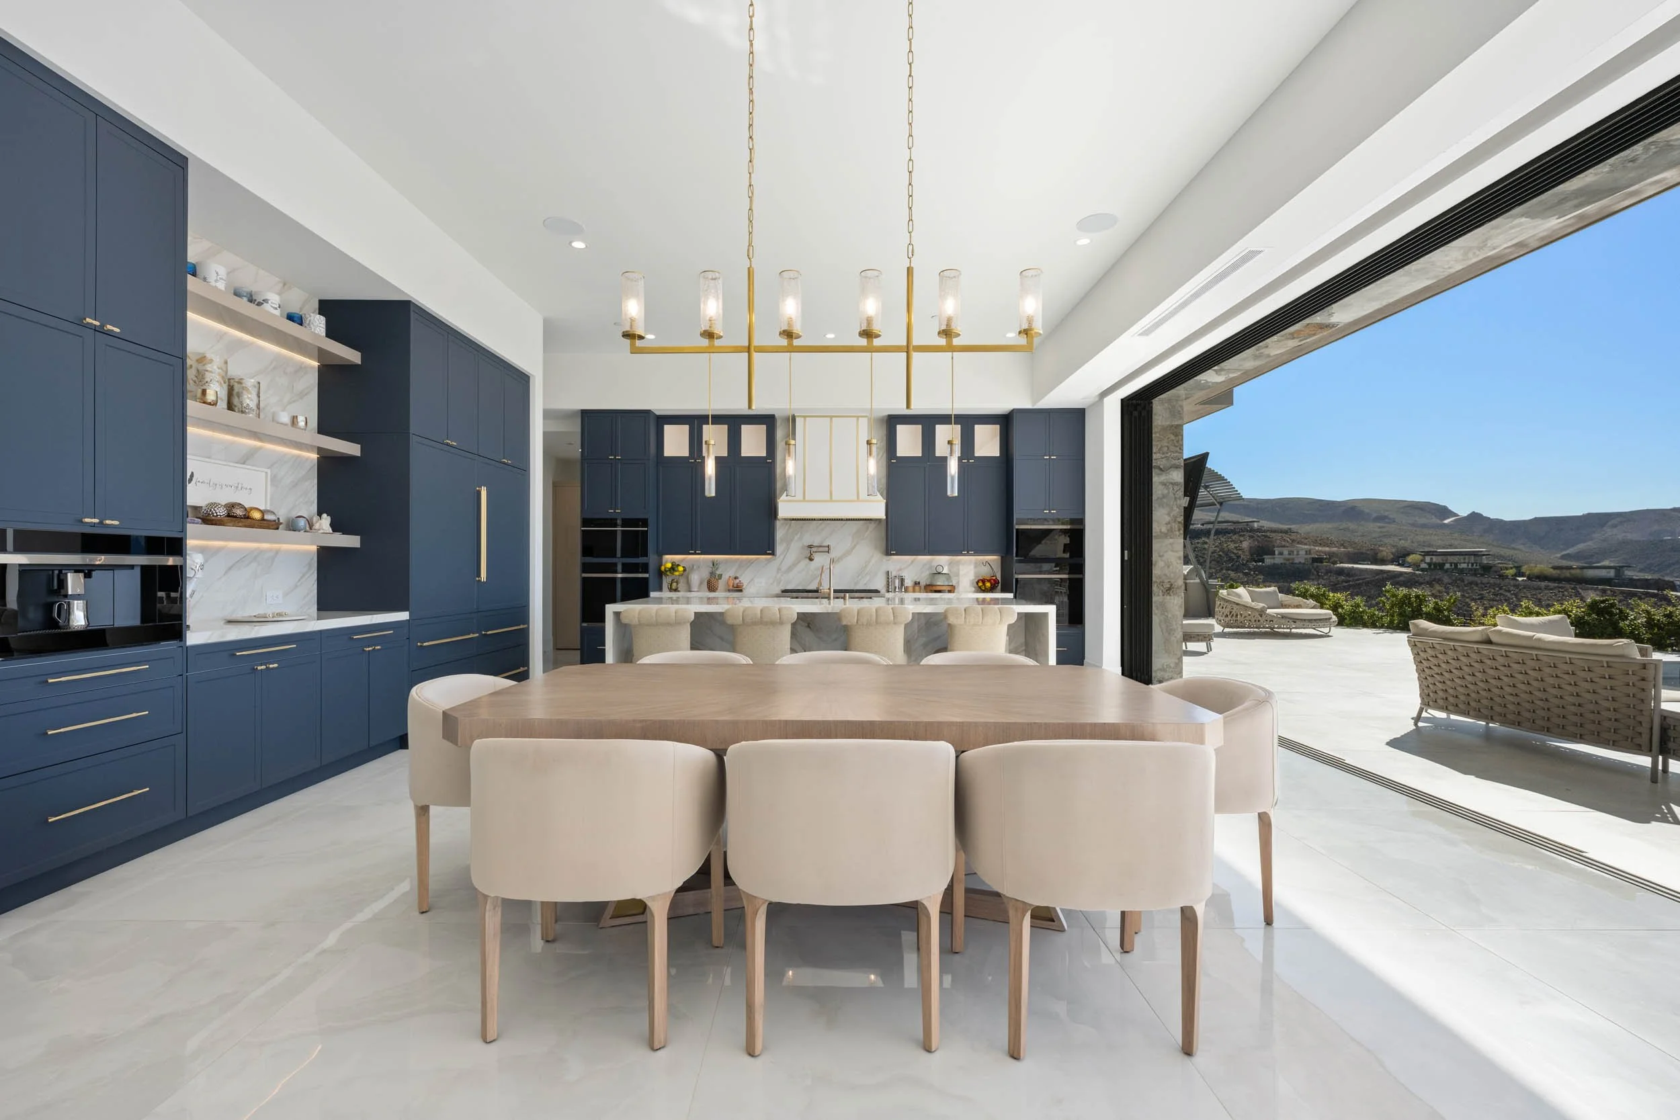
Open-concept living anchored by scale and natural light. The great room, kitchen, and adjacent spaces are positioned to maximize views while maintaining clean architectural lines.Details:
Expansive great room
Statement fireplace
Integrated wet bar
Open layout
View-forward orientation
-
Overview:
Designed to accommodate both intimate gatherings and large-scale events, the residence offers multiple dedicated entertainment environments that function independently or together. Each space is positioned to maintain flow, privacy, and flexibility.Details:
Private theater
State-of-the-art golf simulator
Rooftop deck with firepit and panoramic Strip views
Resort-style pool and spa
Sunken fire lounge
Outdoor kitchen with built-in BBQ and pizza oven
-
Overview
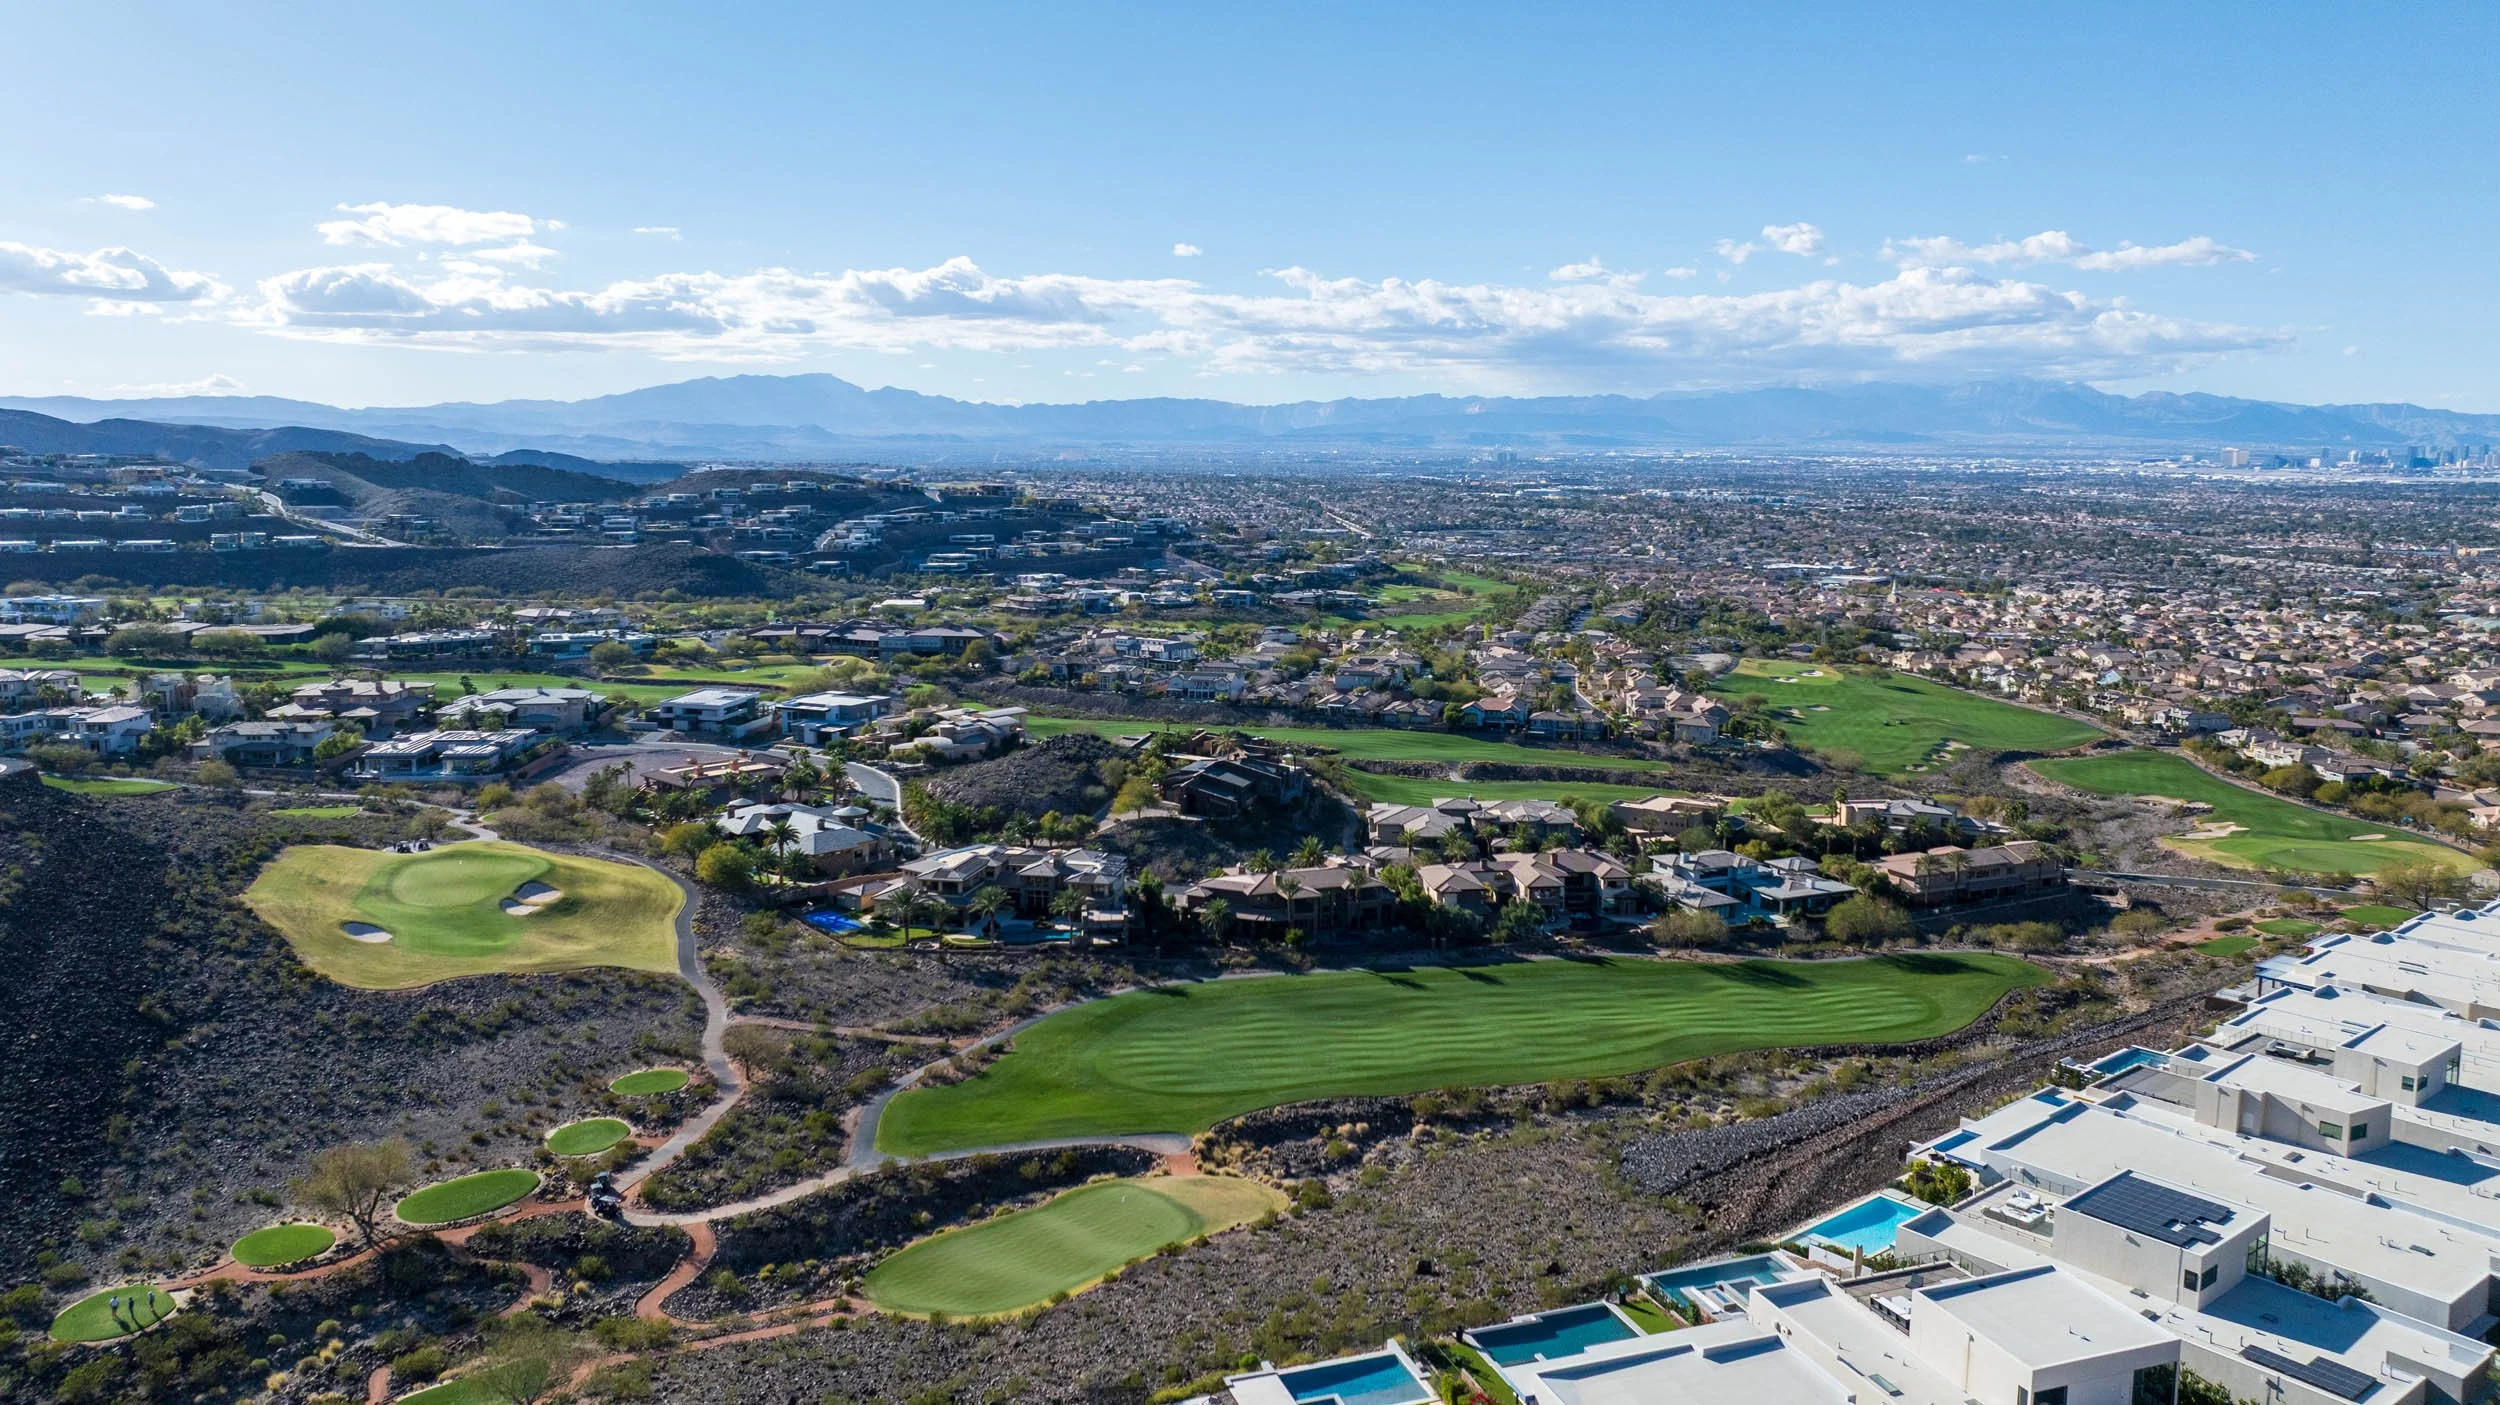
MacDonald Highlands is one of Southern Nevada’s most established and architecturally significant hillside communities. Positioned above the Las Vegas Valley, the enclave is known for custom estates, panoramic Strip views, and controlled guard-gated access. The community is defined by elevation, privacy, and long-term value stability. MacDonald Highlands is:Custom-built estate driven
Architecturally diverse and design-forward
Strictly controlled through gated access
Limited hillside inventory
Capital Stability
Historically, elevated hillside communities in Las Vegas experience stronger price resilience compared to flat valley inventory during market cycles.Guard-gated, luxury hillside positioning
Adjacent to DragonRidge Country Club
Multi-million-dollar neighboring estates
Long-standing reputation as a premier luxury address
DragonRidge Country Club
Located within the community (membership separate), DragonRidge offers:Private championship golf course
Clubhouse dining and social programming
Fitness, spa, tennis, and resort-style amenities
Event and networking environments
-
Overview
Henderson consistently ranks as one of Nevada’s most desirable municipalities for affluent homeowners. Positioned southeast of the Las Vegas Strip corridor, the city offers residential calm with direct access to global entertainment infrastructure. It is where executives, entrepreneurs, and professional athletes tend to establish primary residences.Economic Positioning
For high-net-worth individuals relocating from California, New York, or Illinois, the tax delta is material.Nevada has no state income tax
No corporate income tax
No franchise tax
No inheritance tax
Infrastructure & Access
You are elevated and insulated — but not remote. From MacDonald Highlands:~20 minutes to the Las Vegas Strip
~20–25 minutes to Harry Reid International Airport (private aviation access available)
Immediate freeway access to I-215
Proximity to Lake Mead National Recreation Area
Population & Stability
Henderson is the second-largest city in Nevada, with approximately 330,000+ residents. It has:Strong municipal credit ratings
Lower crime rates relative to many metropolitan areas
Planned infrastructure growth
High owner-occupancy rates in luxury hillside communities
Lifestyle Balance
You get global city access without living inside the Strip ecosystem. Henderson offers:Private and charter school options
High-end dining expansion
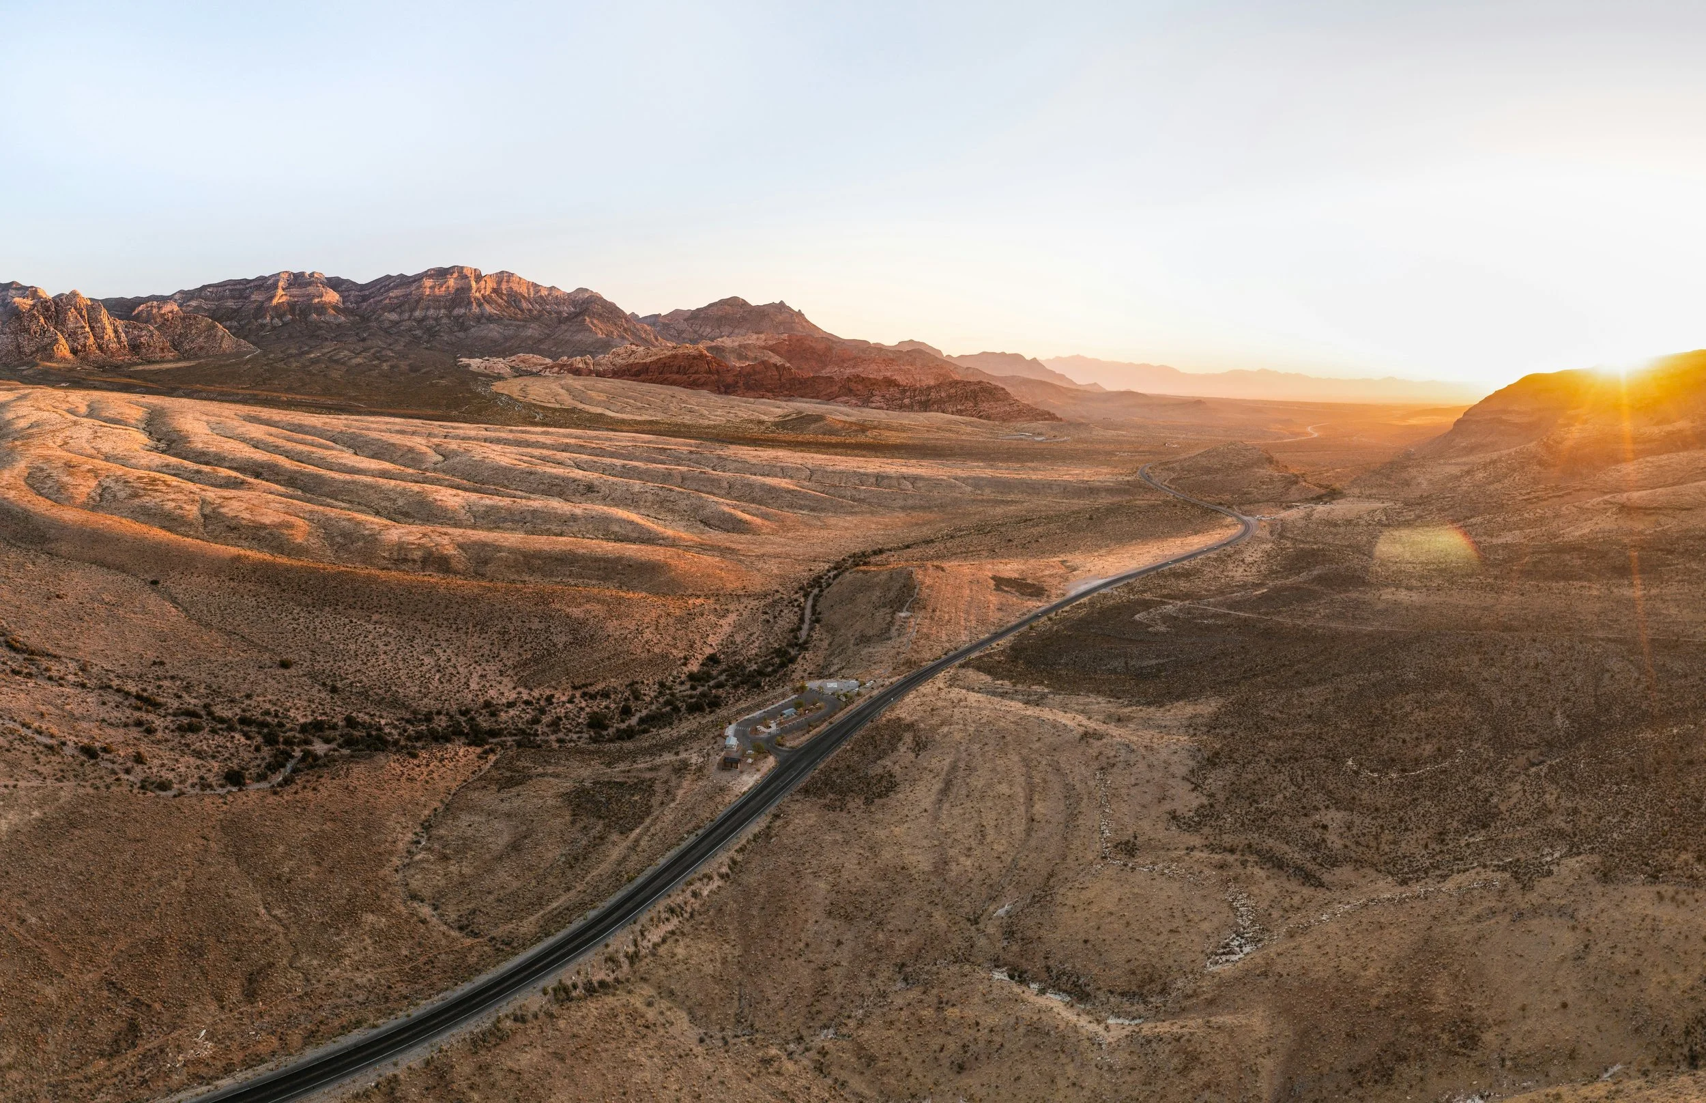
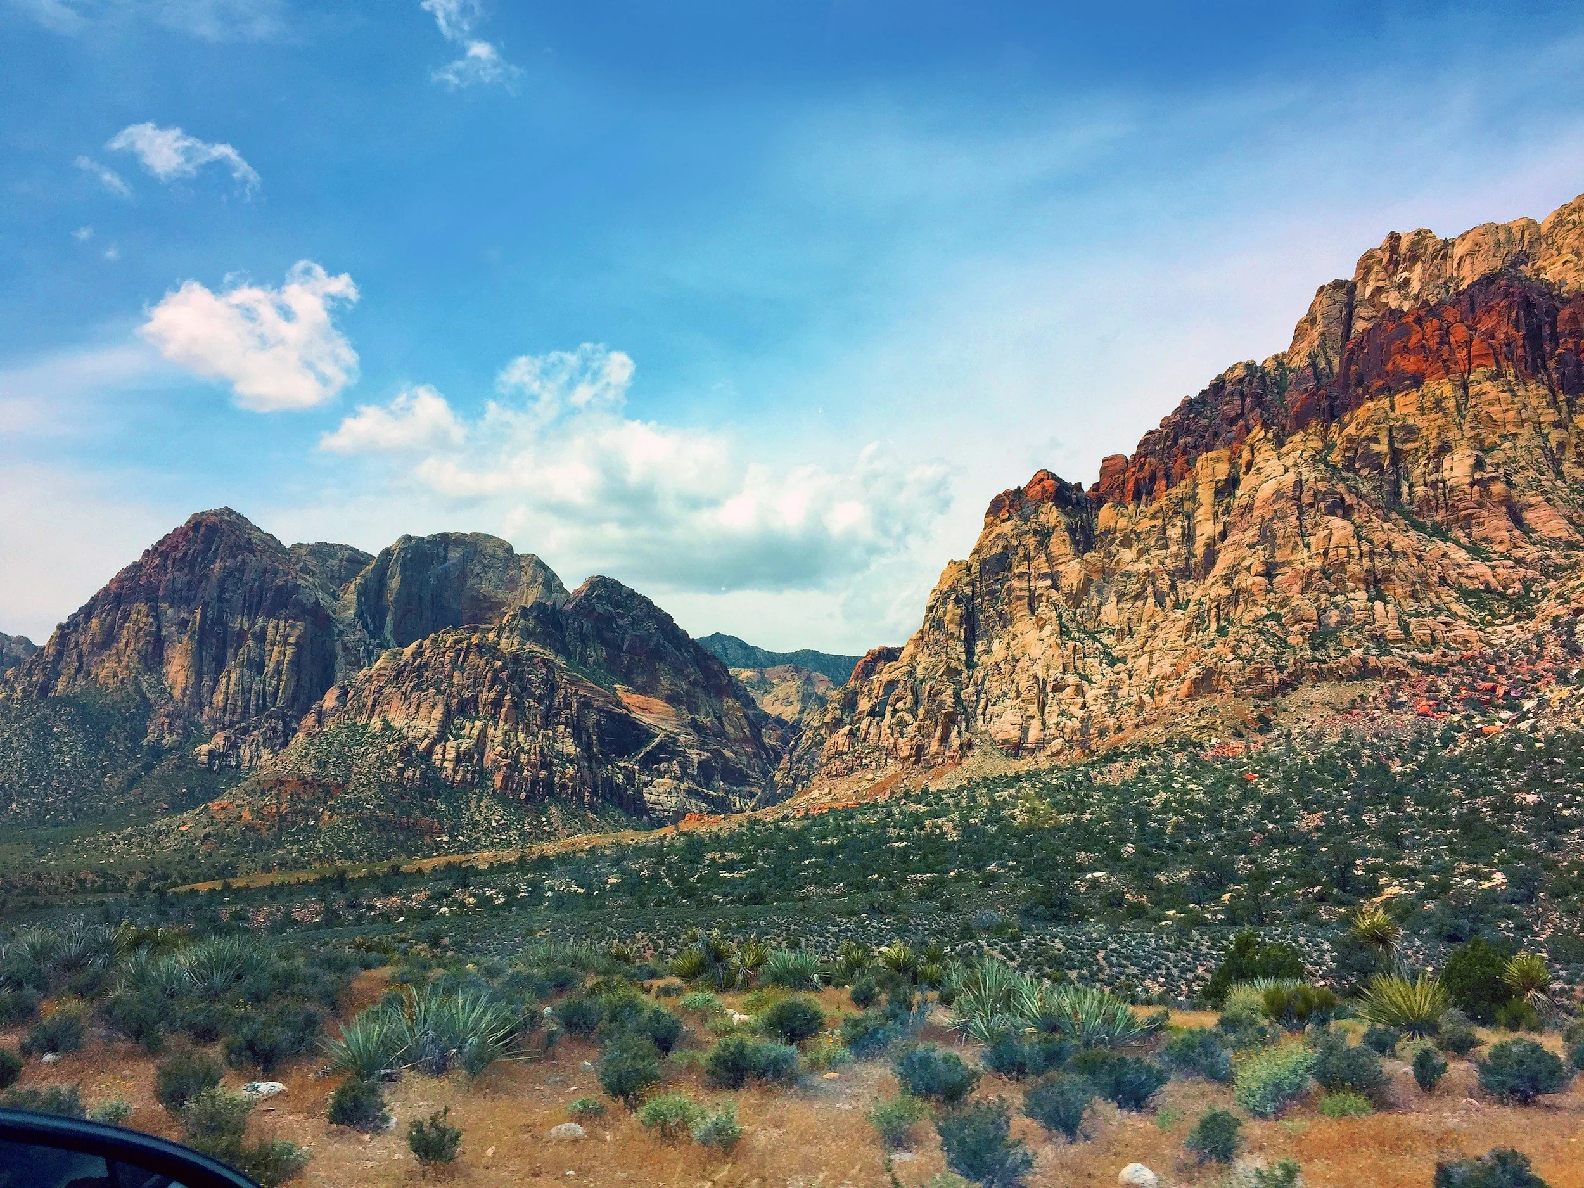
Outdoor access (Red Rock, Lake Mead, desert trails)
Country club environments
Expanding luxury retail corridors